
The Resource Hub You’ll Wish You Had Sooner
Make Kitchen and Bath Remodeling Simple
Everything you need to avoid costly mistakes, plan smarter, and remodel with confidence—from your first idea to the final install.
Remodeling Can Get Overwhelming, Fast
Even with a clear vision, remodeling a kitchen or bathroom comes with hundreds of decisions—and most of them need to happen earlier than you expect. It’s easy to feel stuck, unsure what matters now and what can wait. That’s why we built this hub: to help you plan, prioritize, and move forward with confidence.
Know What to Expect
Understand the full remodeling process before you begin—from timelines and budgets to how decisions flow.
Avoid Common Mistakes
Learn what often goes wrong in kitchen and bath remodels—and how to sidestep delays, regrets, and rework before they happen.
Get More from Your Inspiration
Learn how to turn your ideas into a functional plan that actually works for your space, your needs, and your budget.
Kitchen & Bath 101
Make sure you know your options. We’ve pulled together everything you need to know about cabinets, countertops, vanities, and material choices—minus the confusion and overwhelm.
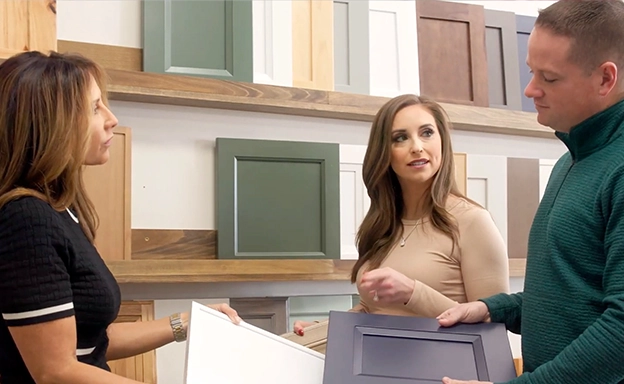
Cabinet Options
Understand the differences between framed and frameless cabinets, box construction methods, and material types like plywood vs. particleboard—so you can evaluate quality and cost with confidence.

Countertop Materials & More
Compare quartz, granite, laminate, and other surface options based on performance, maintenance, and appearance—especially in high-use spaces like kitchens and bathrooms.

Functional Storage Planning
Get practical guidance on vanity sizing, drawer configurations, and space planning that balances form and function for your layout.
Getting Started On Your Kitchen and Bath Remodel
Our process is designed around one key principle to prevent delays: “It’s better to have your cabinets waiting on you than you waiting on your cabinets.” We focus on making critical decisions early to ensure your project runs smoothly.

Budget Overview
Final costs depend on room size, layout changes, cabinet type, countertop material, and scope of work. Installation, hardware, and finish selections can also influence the total.
What Drives Costs Up
Where You Can Save


Tools & Checklists
Use these resources to stay organized, make informed decisions, and prepare for each step of your remodel—before, during, and after design.


Design Tips & Advice
From layout planning to material combinations, these articles are here to help you make smart, confident design decisions—based on function, not just trends.
Want a new kitchen by the holidays? Here’s when to start
There is a particular kind of regret that shows up in November: the homeowner who wanted to host Thanksgiving or Christmas in a brand-new kitchen and started the process a few weeks too late. It is one of the most avoidable disappointments in our business, and this...

Stock vs. Semi-Custom vs. Custom Cabinets: How to Choose
If you're starting a kitchen or bathroom remodel, one of the first decisions you'll face is which type of cabinet to buy. And if you've spent any time browsing online, you've probably seen three terms over and over: stock, semi-custom, and custom. The problem is that...

New Year, New Kitchen: Comparing Stock, Semi-Custom, and Amish Custom Cabinets
The start of a new year is the perfect time to reimagine your kitchen. Whether you’re dreaming of a quick refresh or a total transformation, choosing the right type of cabinets is one of the most important decisions you’ll make. At Cloud9 Cabinetry, we offer a range...

Holiday-Ready Kitchen Layouts—Host Like a Pro This Season
The holidays are prime time for gathering with friends and family, and your kitchen is at the heart of every celebration. Whether you’re hosting a big dinner or a cozy brunch, a thoughtfully designed kitchen makes entertaining easy, enjoyable, and memorable. At Cloud9...

Pull-Out Shelves vs. Drawers: What’s Better?
Cabinet storage is not just about space—it’s about how well that space functions in daily use. If you’re planning a kitchen upgrade or exploring ways to improve your current layout, you’ve likely come across two popular storage features: pull-out shelves and drawers....

White Oak Cabinets: Pros, Design Styles, and What to Know
White oak has emerged as a favorite in modern kitchen and bath design—not as a fleeting trend, but as a material that offers both visual warmth and structural longevity. Unlike painted cabinetry or engineered woods, white oak presents a natural texture and grain...
Common Remodeling Mistakes
This section covers common missteps homeowners make (and how to avoid them), along with answers to the questions we hear most often.
Skipping layout planning before choosing materials
It’s tempting to start with colors, finishes, and styles—but your layout drives almost every other decision. Without a solid plan for how the space functions, you risk investing in materials that don’t fit or flow well.
Underestimating lead times
Cabinets, countertops, and other key materials often take several weeks to arrive—especially if they’re custom or semi-custom. Choosing your materials early keeps your project on schedule and reduces the risk of delays.
Making decisions in the wrong order
Choosing based on trends, not how you use the space
Design trends come and go, but your kitchen and bathroom need to work every day. Prioritize what fits your lifestyle, habits, and home—not just what looks good online.
Not asking enough questions early in the process
The most expensive mistakes usually start with a small assumption. Ask questions, clarify the timeline, and make sure you understand what happens when—especially before materials are ordered.
Frequently Asked Questions
How long does a typical kitchen or bath remodel take?
Kitchen and bath remodeling projects are not all created equal. They can range from just a day or two day for basic cabinet installation to a month for a much more detailed remodel project. Redoing flooring, moving walls or electrical & plumbing can add time. Adding on to your home with a new space generally will take much longer than replacement type projects.
Can I keep my existing layout?
Absolutely. Keeping the current layout is often the most cost-effective approach and still allows for a major visual and functional upgrade.
Do I need to know exactly what I want before I meet with a designer?
No. If you know your goals and a rough budget, that’s enough to start. Your designer will help guide the rest—from layout planning to material selections.
What’s the difference between stock, semi-custom, and custom cabinets?
- Stock: Pre-manufactured and quick to ship, with limited sizing and finishes.
- Semi-custom: More flexibility in sizing and style, with wider finish options.
- Custom: Built to your exact specifications, typically with longer lead times and a higher investment.
Is installation included?
It can be. We offer flexible options depending on how hands-on or hands-off you want to be. You can work with your own contractor, use one we recommend, or let us manage it for you.
Is financing available?
Yes. We offer interest-free financing options from 12 to 48 months, subject to approval.